
Address
1879 Eastwind Ct., Madisonville, KY
Price
$ 148,900
Property Attributes
- MLS#122178
- TypeSingle Family
- Listing Status Active
- CountyHopkins
- CityMadisonville
- Area1 - Madisonville
- NeighborhoodEastwind Sub
- Zip42431
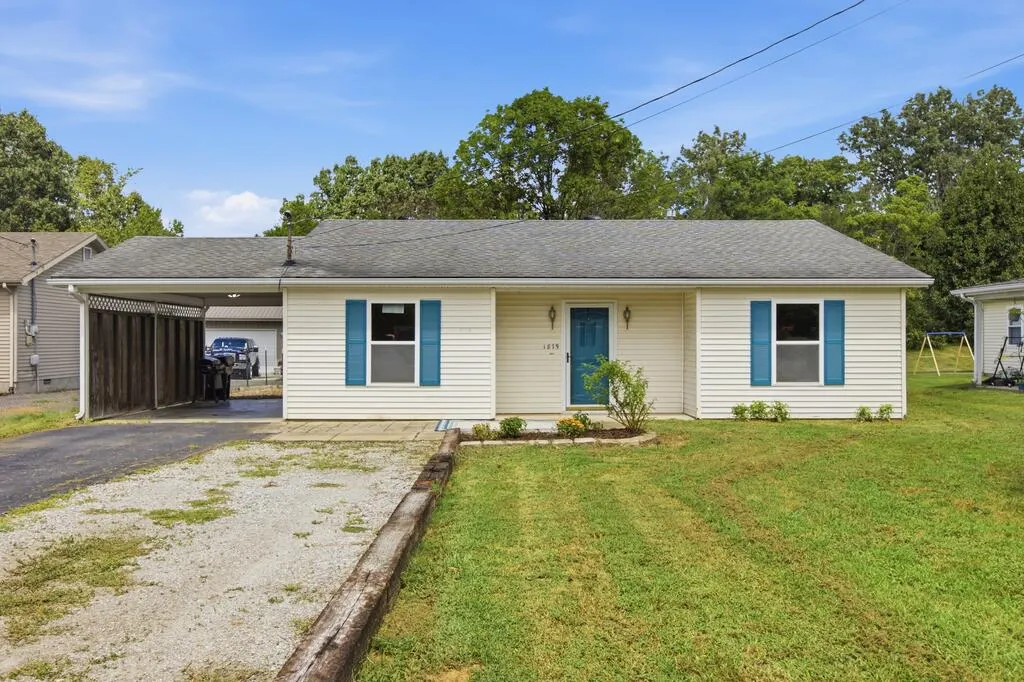
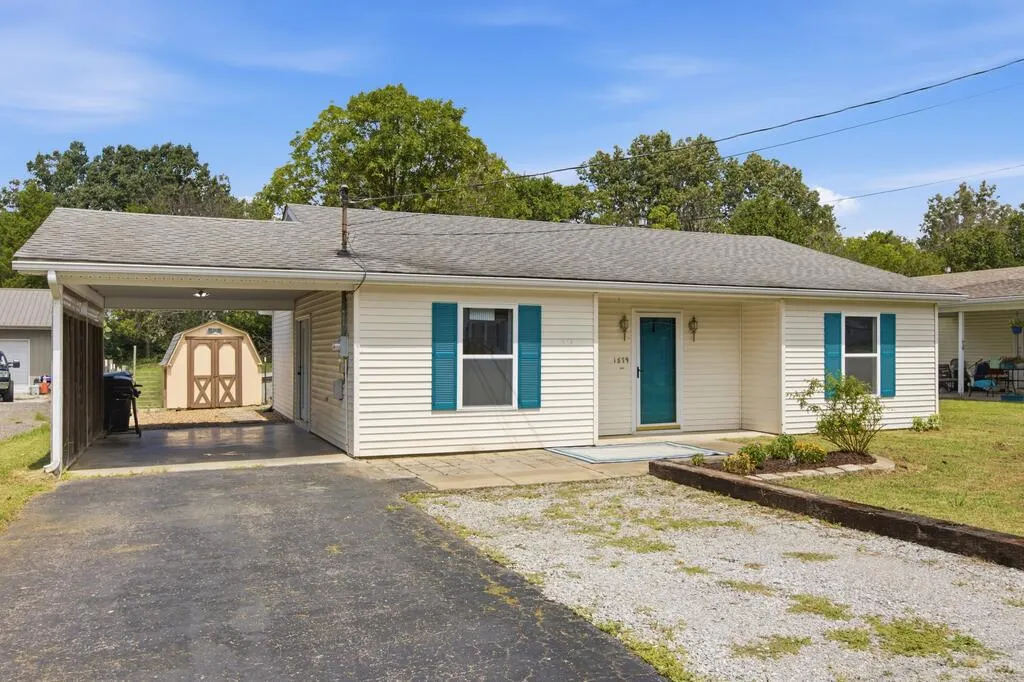
- StyleRanch
- Year Built1987
- Price$ 148,900
- Bedrooms3
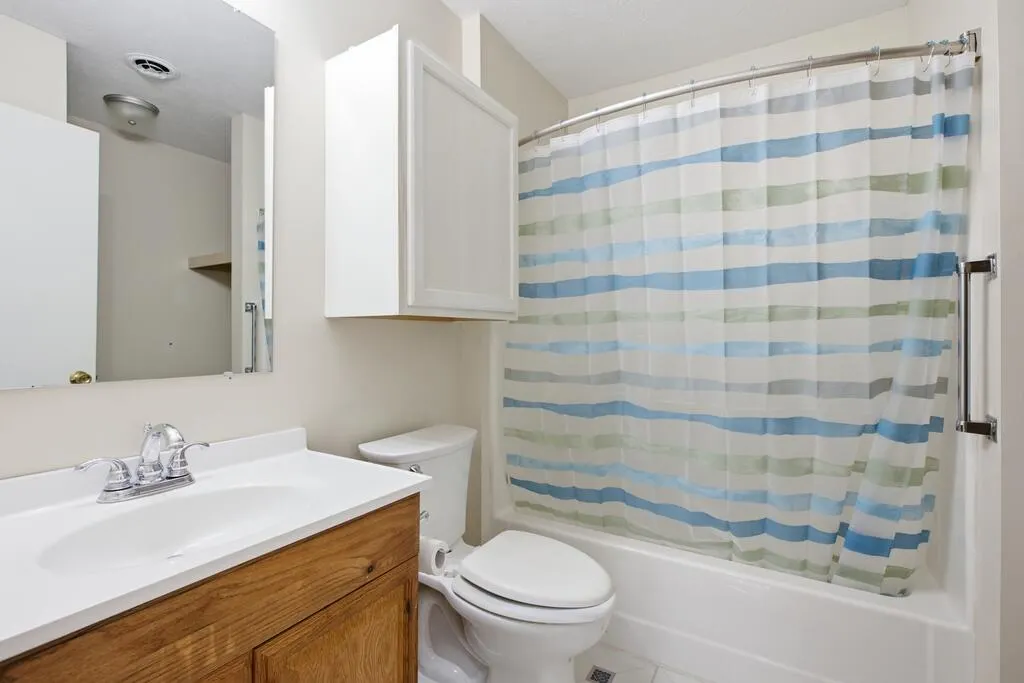
- Full Bathrooms1
- Half Bathrooms0
- Sqr Footage1100
- Lot Size0.22 Acres
Data Source:
Madisonville Hopkins County Board of REALTORS® (MHCBOR)
Property Description
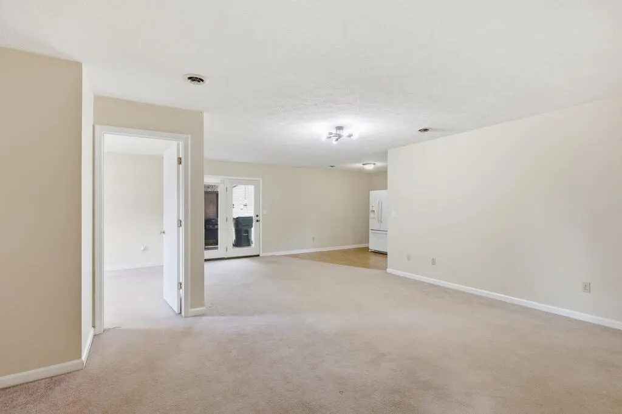
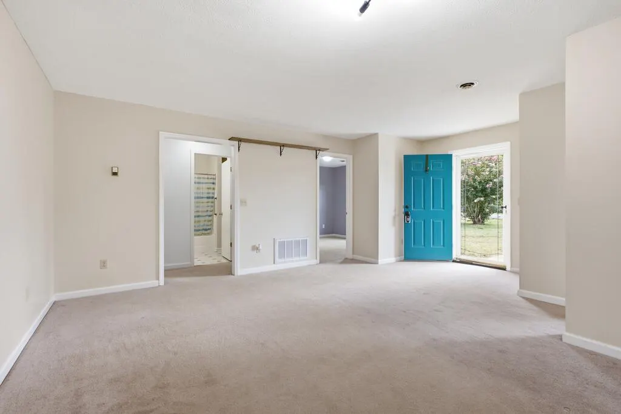
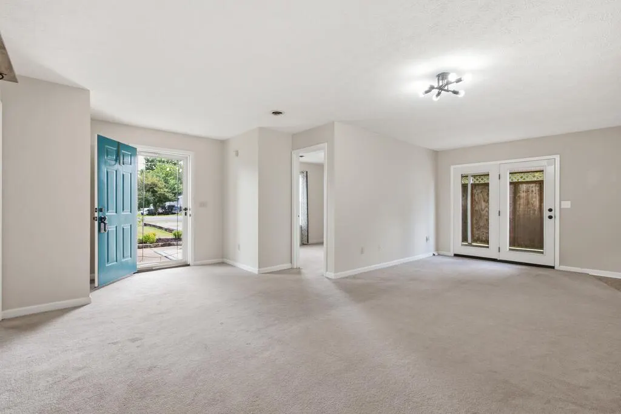
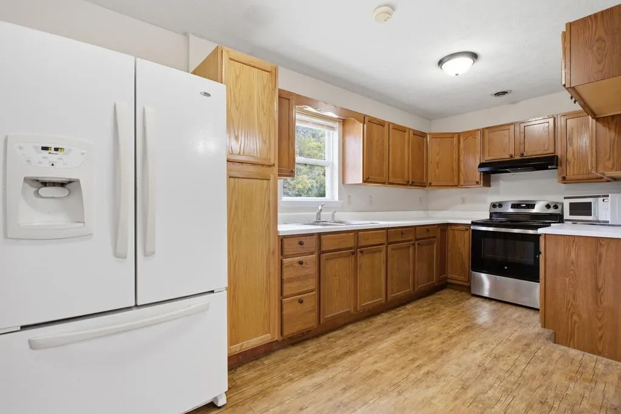
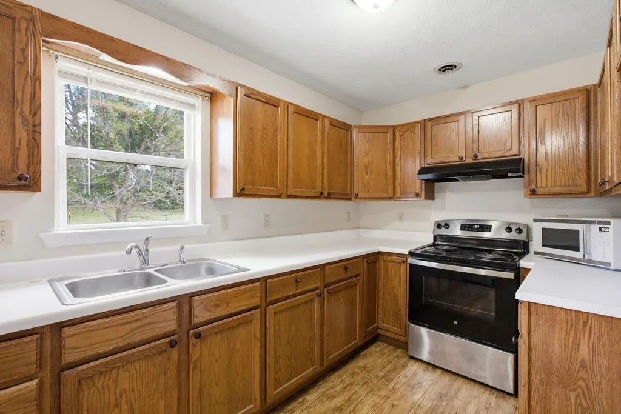
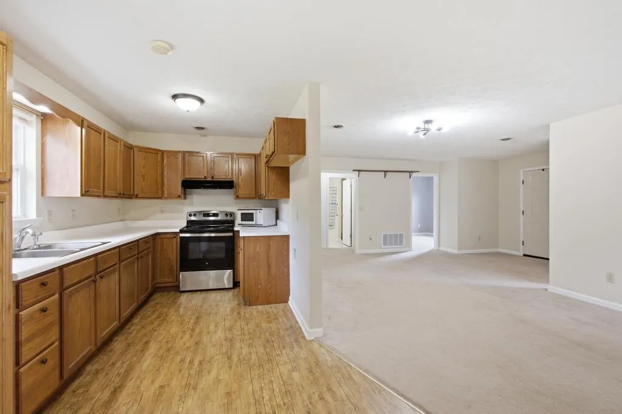
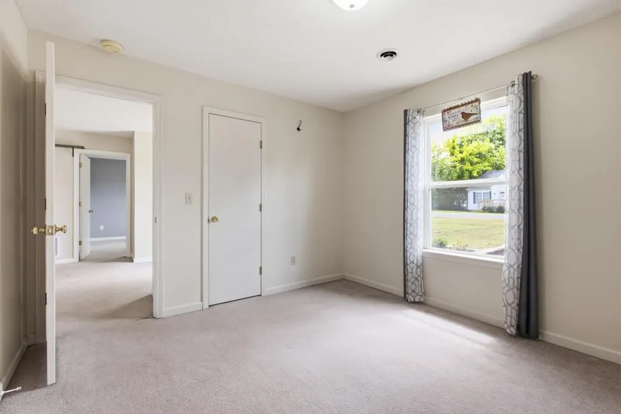
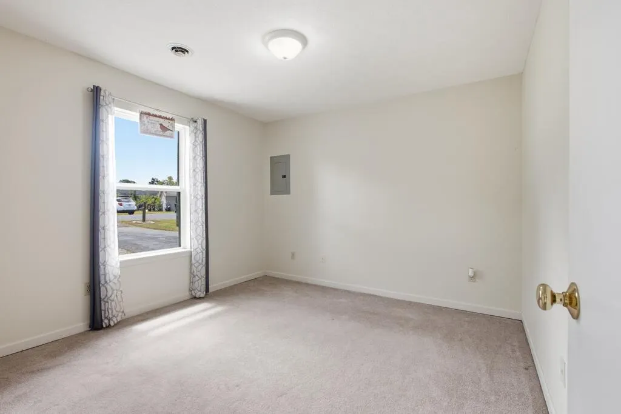
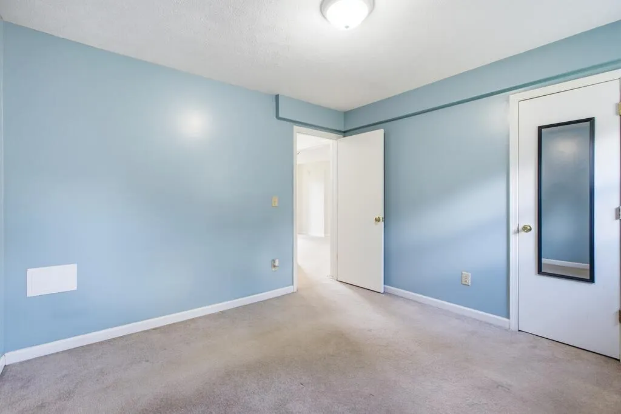
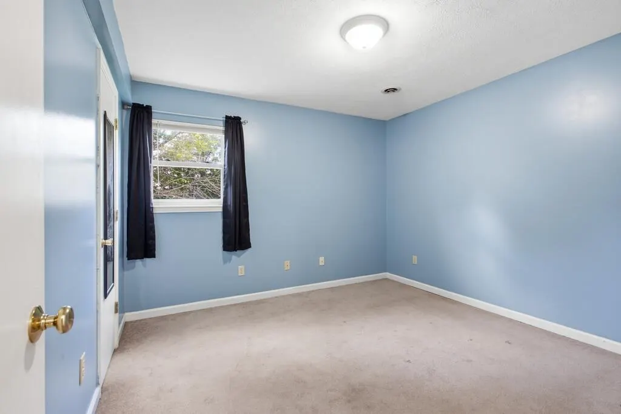
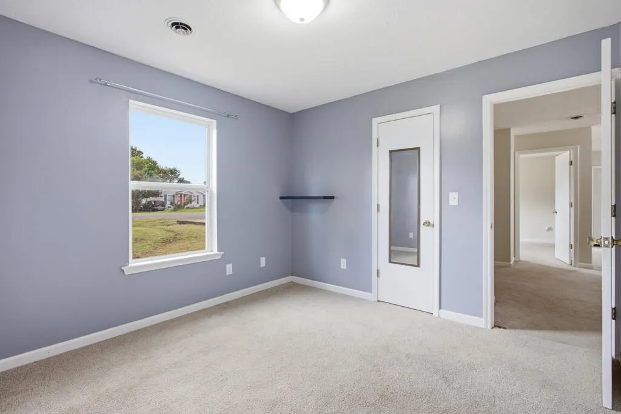
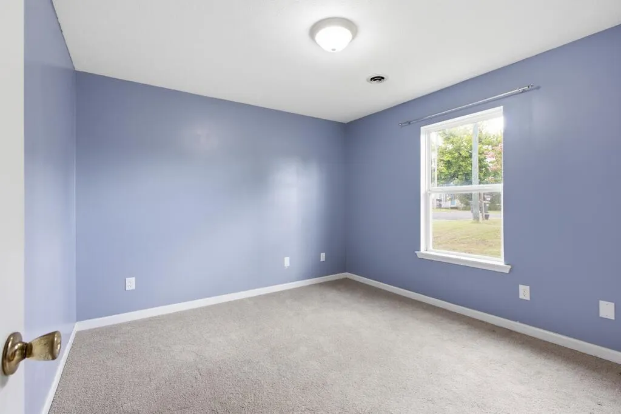
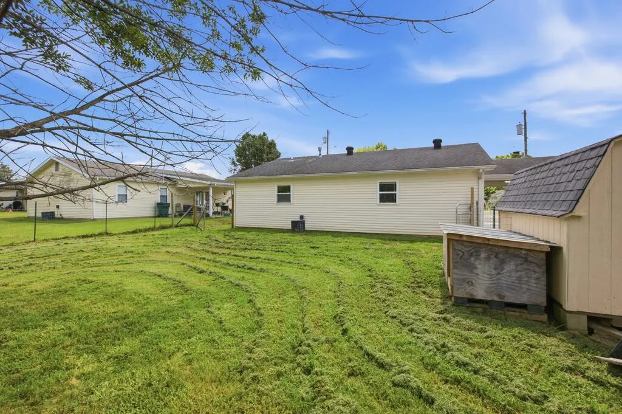
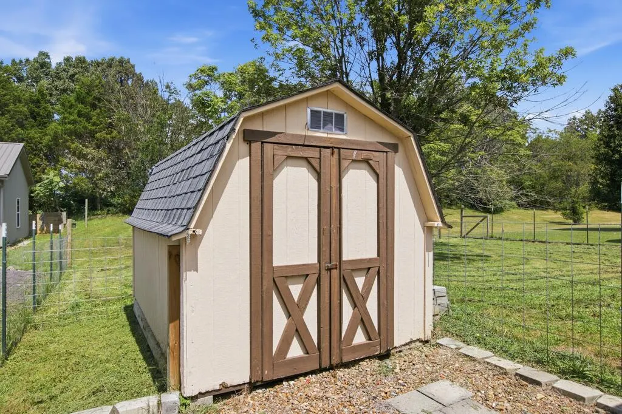
Located on a quiet cul-de-sac, this 3-bedroom, 1-bath home offers an open floor plan and plenty of room to make it your own. The kitchen appliances stay, making move-in a little easier, while the covered parking and extended driveway provide plenty of space for vehicles and guests. Out back, you'll find a fenced yard with a patio and storage shed, giving you space to relax, play or enjoy the outdoors. Conveniently located in Madisonville and ready for its new owner.
| Price History | |
|---|---|
| 8/18/2026 | Listed $148,900 |
General Features
| Sewer | City Sewer |
|---|---|
| Heating | Forced Air,Natural Gas |
| Cooling | Central Electric |
| Roof | Composition |
| Appliances | Gas Water Heater,Microwave,Electric Range,Refrigerator |
| Garage Spaces | 1 |
| Patio/Porch Features | Patio |
| Architectural Style | Ranch |
| Construction Materials | Vinyl Siding |
| Year Built | 1987 |
| Electric | Circuit Breakers |
| Property Subtype | Single Family Residence |
| OccupantName | Vacant |
| County | Hopkins |
| Property Type | Residential |
| Attached Garage | true |
| Subdivision Name | Eastwind Sub |
| Garage Y/N | true |
| Full Baths | 1 |
| Status | Active |
| Directions | From Main St. - Turn onto E. Center - Turn left onto KY-254 E/Brown Rd - Turn right onto Sunrise Dr - Turn left onto Eastside Ln - Turn left onto Eastwind Ct - Home will be on the right |
| City | Madisonville |
| MLS Area | 1 - Madisonville |
| Lot Size Units | Square Feet |
| Lot Size Square Feet | 9583.2 |
| Carport Y/N | true |
| Land Lease Y/N | No |
| Home Warranty Y/N | false |
| Building Area Units | Square Feet |
| Living Area Units | Square Feet |
| Standard Status | Active |
| Virtual Tour | https://tour.usamls.net/1879-Eastwind-Ct-Madisonville-KY-42431/unbranded |
| Freehold | BBO,IDX |
Interior Features
| Interior Amenities | Ceiling Fan(s) |
|---|---|
| Basement | None |
| Flooring | Laminate,Tile |
| Fireplace Features | None |
| Kitchen Level | Main |
| Air Conditioning Y/N | true |
| Heating Y/N | true |
| Window Features | Vinyl |
| Fireplace Y/N | false |
| Laundry Features | Main Level |
| Total Bedrooms | 3 |
| Living Room Level | Main |
| Main Level Bedrooms | 3 |
| Main Level Bathrooms | 1 |
| Below Grade Finished Area Unit Type | Square Feet |
| Total Baths | 1 |
Exterior Features
| Fencing | Metal |
|---|---|
| Parking Features | 1 Car,Attached,Carport,Blacktop,Gravel |
| Water Source | City |
| Total Parking | 1 |
| Lot Size Area | 9583.2 |
| Foundation Details | Slab |
| Spa | No |
| Building Area Total | 1100 |
| Lot Dimensions | .22 |
| Lot Size Acres | 0.22 |
| Road Surface Type | Paved |
| Waterfront Y/N | No |
| Covered Spaces | 1 |
Amenities
- Foreclosure
- Views
- Short Sale
- New Construction
- Adult 55+
- Lease To Own
- No HOA Fees
- Furnished
- Primary On Main
- Air Conditioning
- Seller Finance
- Green
- Fixer Upper
- Horse
- Golf
- Fireplace
- Deck
- Garage
- Basement
- Pool
Property vs Single Family Average in 42431
Price
Year Built
 Henderson Audubon Board of REALTORS® All information deemed reliable but not guaranteed. All properties are subject to prior sale, change or withdrawal. Neither listing broker(s) or information provider(s) shall be responsible for any typographical errors, misinformation, misprints and shall be held totally harmless. Listing(s) information is provided for consumer's personal, non-commercial use and may not be used for any purpose other than to identify prospective properties consumers may be
 Madisonville Hopkins County Board of REALTORS® All information deemed reliable but not guaranteed. All properties are subject to prior sale, change or withdrawal. Neither listing broker(s) or information provider(s) shall be responsible for any typographical errors, misinformation, misprints and shall be held totally harmless. Listing(s) information is provided for consumer's personal, non-commercial use and may not be used for any purpose other than to identify prospective properties consumers
